London W11
Project Overview & Architectural Story
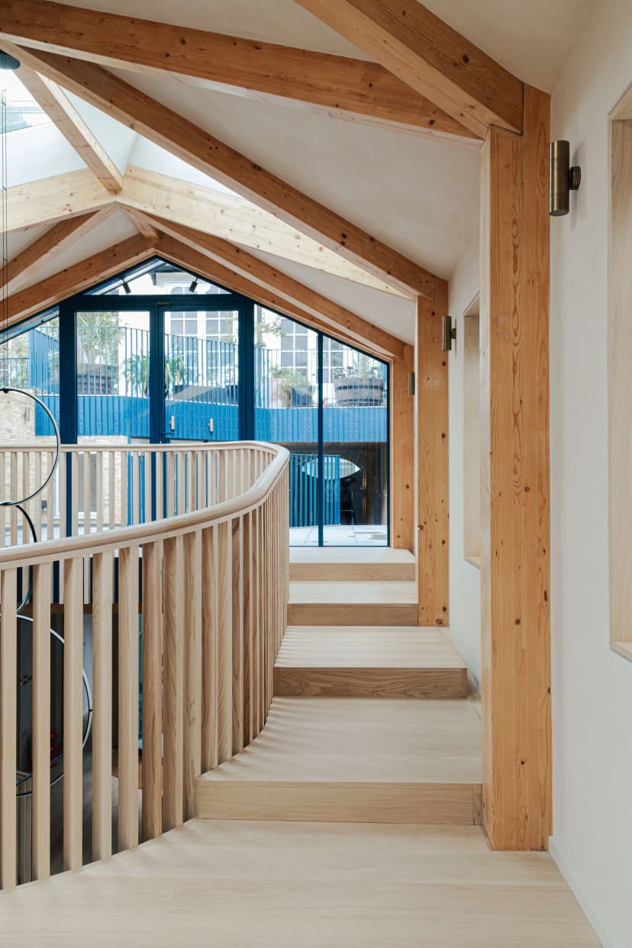
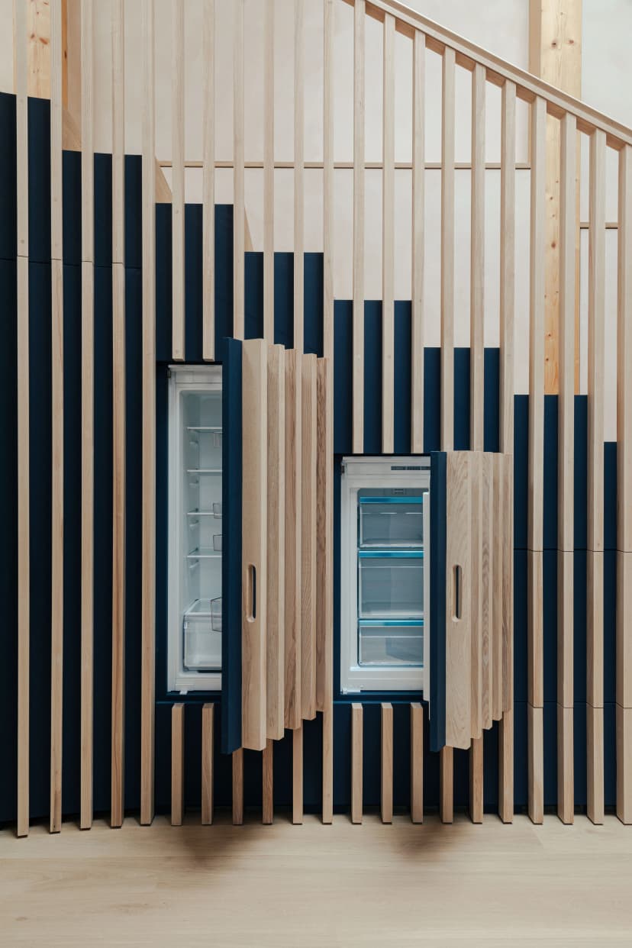
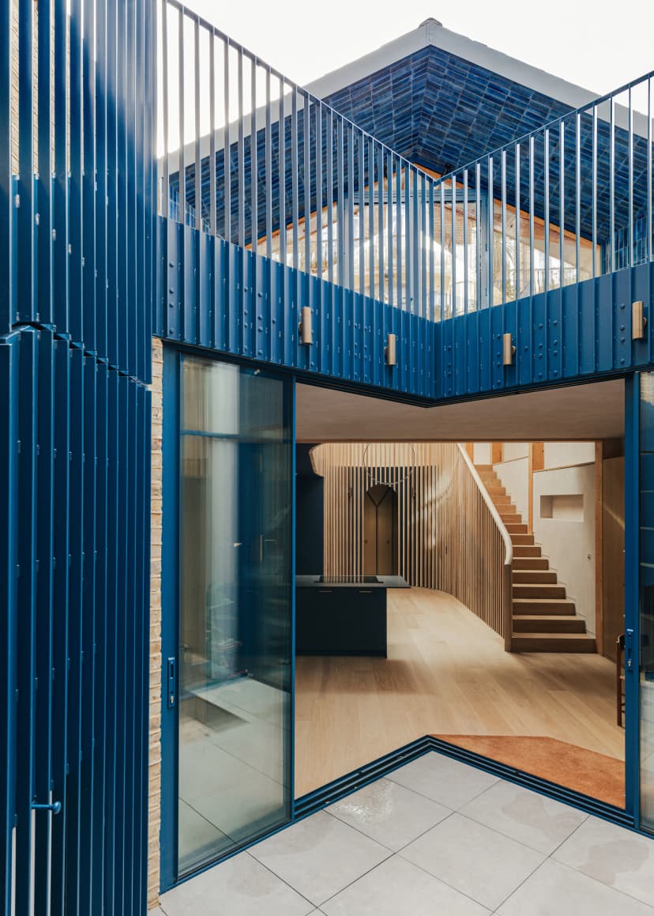
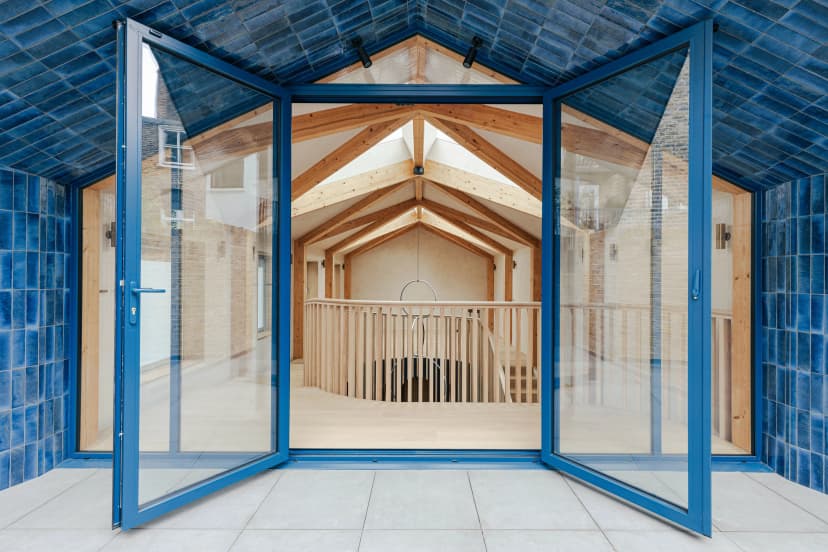
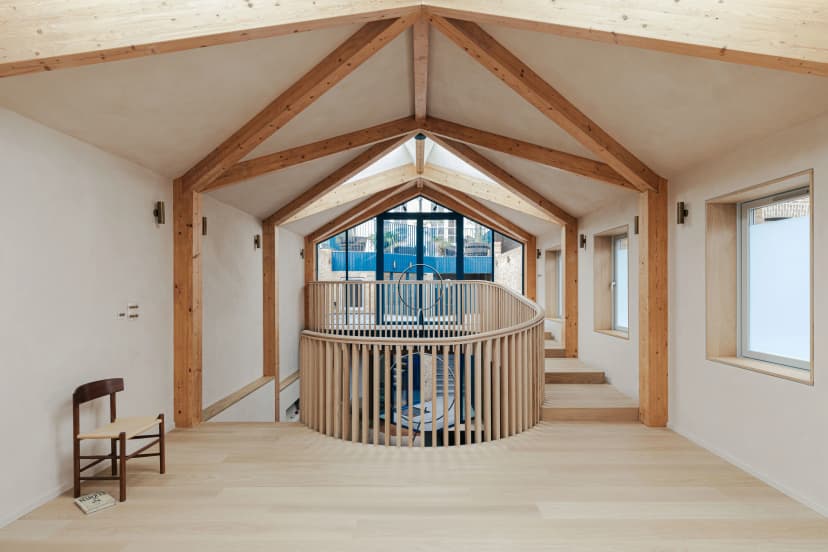
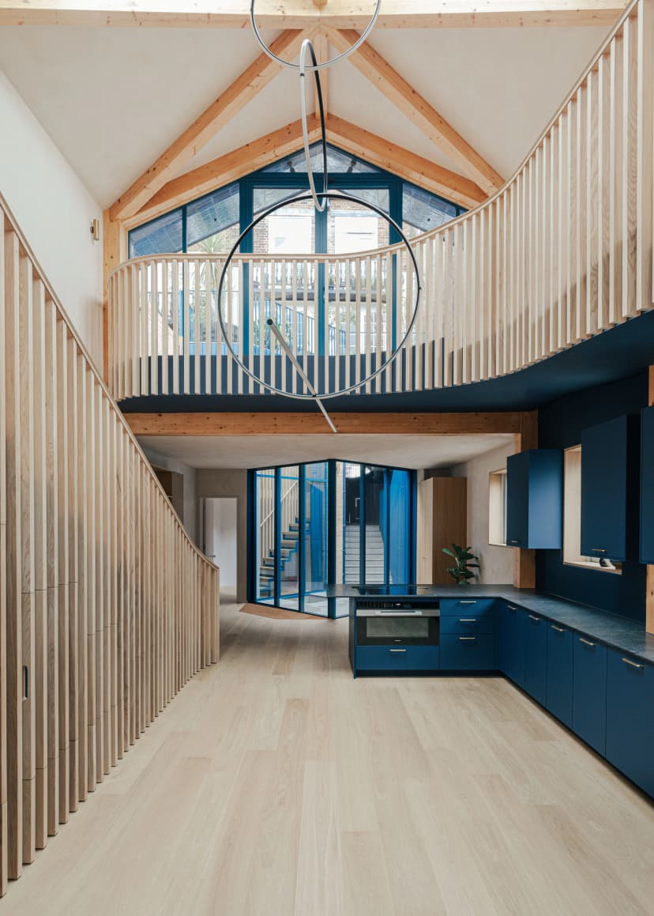
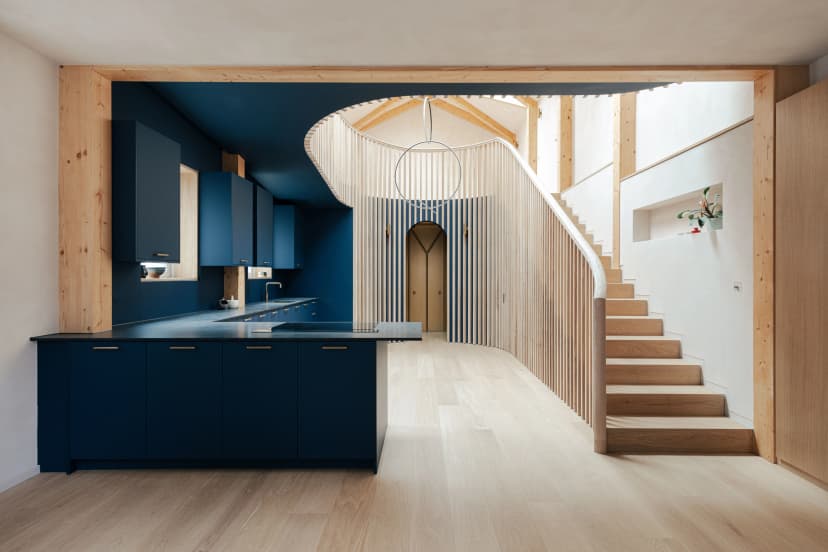
The contract was to internally strip out a disused residential ancillary barn dating from the mid 1800s and convert it into a residential dwelling. The properties above and adjacent to the site were still occupied so all services and drainage had to be uninterrupted. The passage to the south of the building was a means of escape for the nearby tabernacle and had to be kept clear when the side wall was rebuilt. The client wanted the build to be environmentally friendly therefore glulam beams were used instead of steel. These are not only a strong, natural, corrosion-proof product but are also attractive to look at when polished and sealed. Standard cement was replaced by ECOpact prime cements and clay paint. An ASHP was installed as were new mechanical and electrical services. All the joinery was bespoke with the white goods concealed within the space beneath the stairs behind decorative screening.
A Closer Look At The Build