Logo
HistoryCommunity
Enquire
Logo
Logo
Home
About
  • History
  • Community
Services
Projects
Aftercare & Maintenance
Enquire
logo
GM Developments

GM Developments delivers considered construction through a collaborative approach, combining experience, precision, and a commitment to doing things properly every time.

Company
  • History
  • Services
  • Community
  • Enquiry
Services
  • Residential Spaces
  • New Builds
  • Commercial Developments
Legal
  • Privacy policy
  • Terms & conditions
  • Data Protection Policy
  • GDPR Policy
Contact Information
Head Office:

223–229 Dawes Road London SW6 7RD

Email
info@gmdevelopments.co.uk
Telephone Number
+44 020 8879 7878
logo

GM Developments

GM Developments delivers considered construction through a collaborative approach, combining experience, precision, and a commitment to doing things properly every time.

Company
  • History
  • Services
  • Community
  • Enquiry
Services
  • Residential Spaces
  • New Builds
  • Commercial Developments
Legal
  • Privacy policy
  • Terms & conditions
  • Data Protection Policy
  • GDPR Policy

Contact Information

Head Office

223–229 Dawes Road London SW6 7RD

Email
info@gmdevelopments.co.uk
Telephone
+44 020 8879 7878

©2026 GM Developments. All rights reserved.

    Oxford
    Residential

    Oxford

    Project Overview & Architectural Story

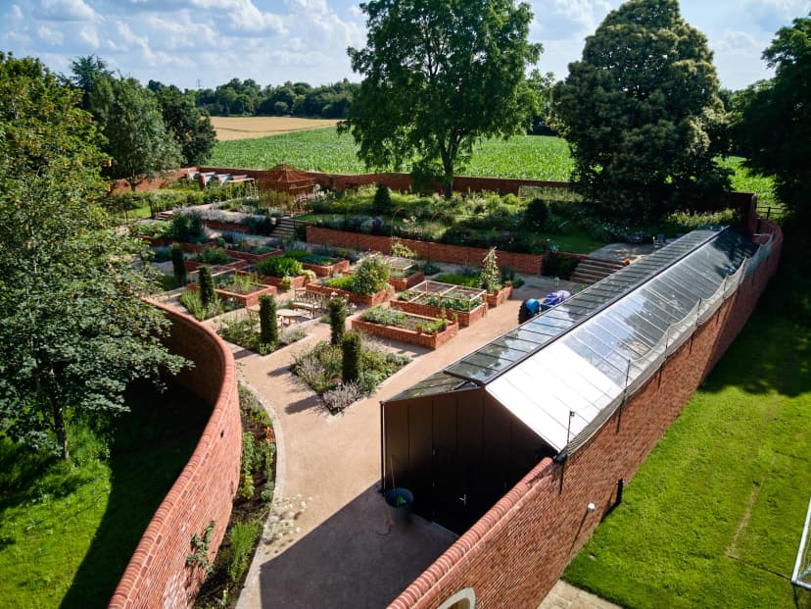
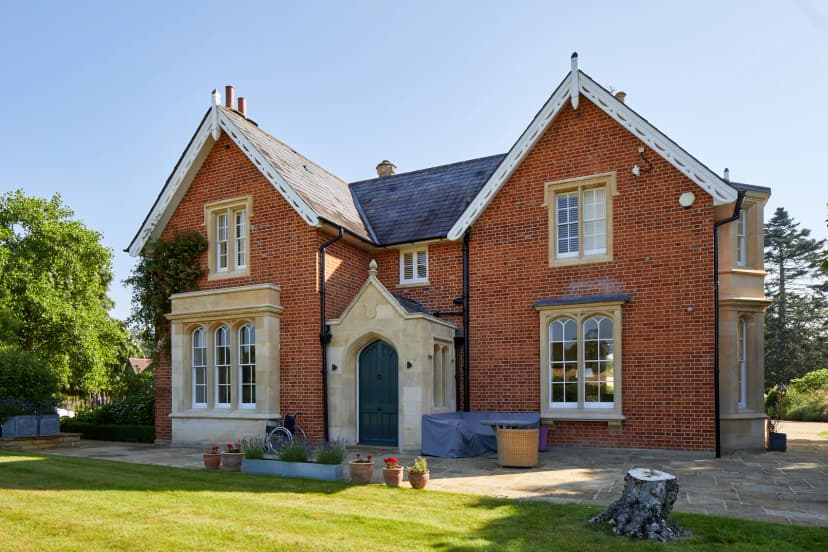
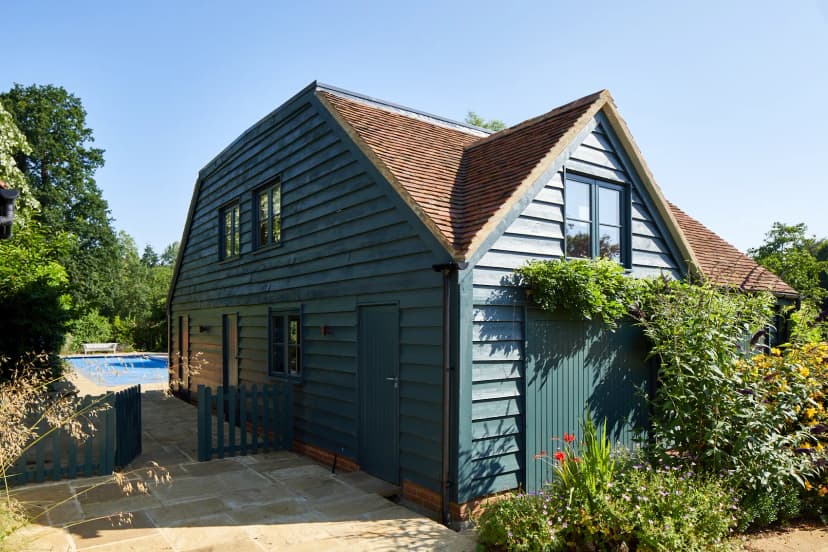
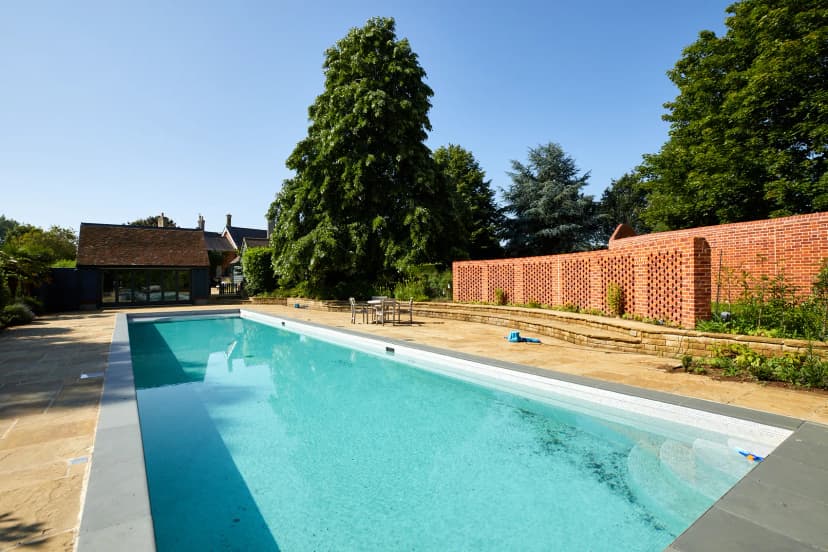
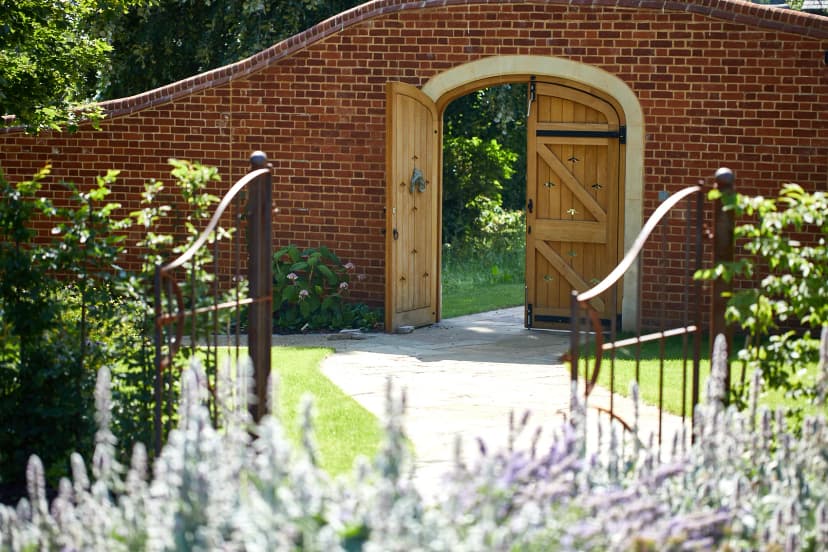
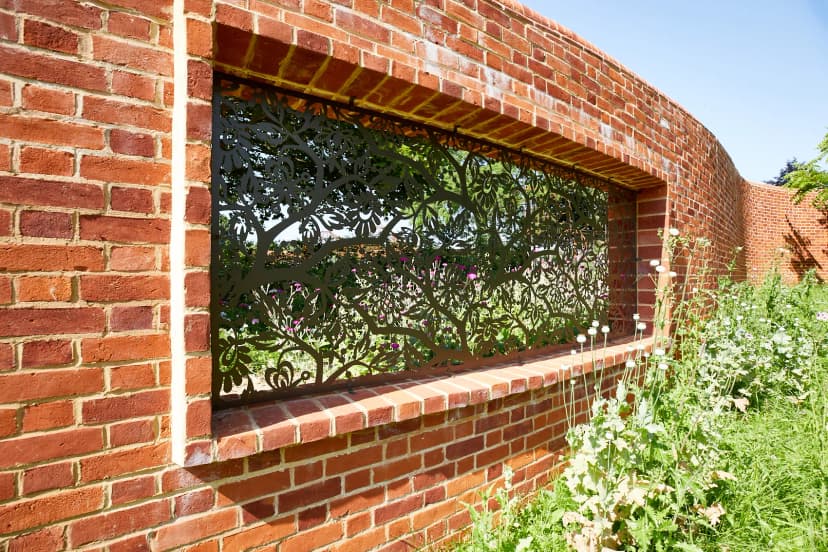
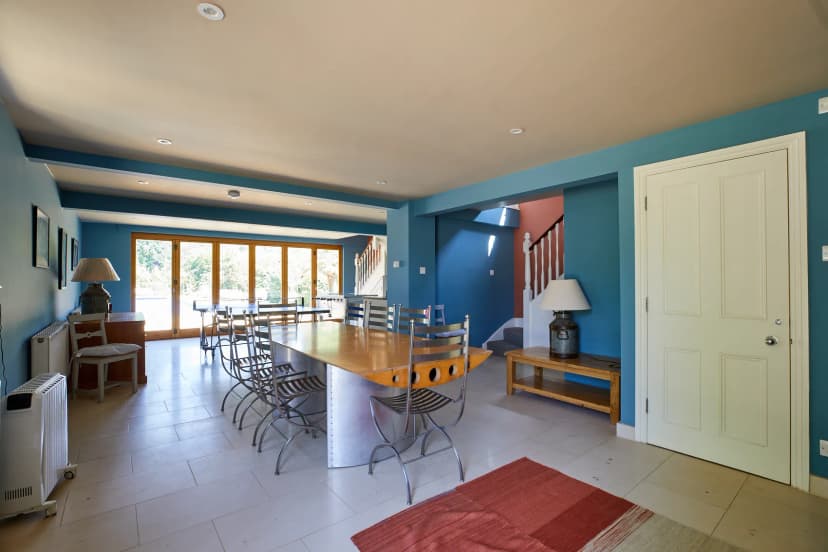
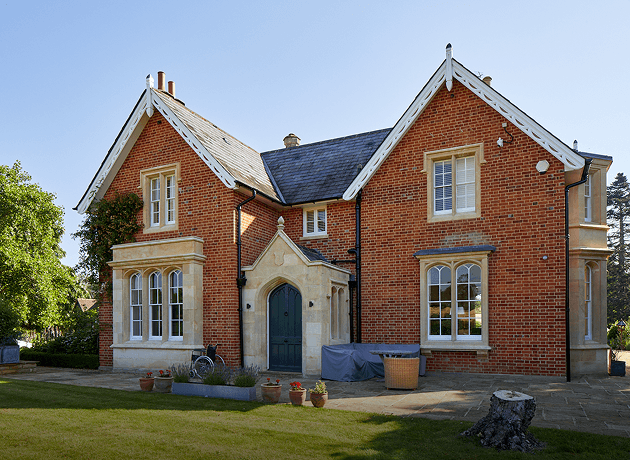
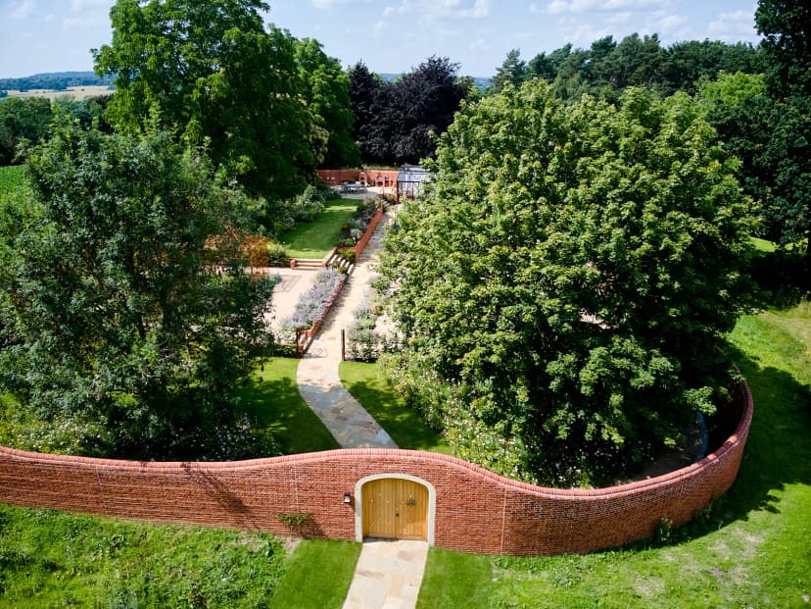
    After twenty two years we were invited back to carry out the refurbishment of the house and pool house, together with landscaping the garden.  The brief was to remodel and refurbish the pool house.  Re-commission the swimming pool, upgrade the electrical installation, install air source heat pumps, install a new security system and a very large greenhouse. We also created a walled garden with vegetable, flower and fruit beds, together with seating and BBQ area all contained within a sweeping curved brick wall with bespoke gates to the north and south walls. The project also included new paths in reclaimed York Stone and new Bathstone door entrances as well as works and redecoration of the main house.

    A Closer Look At The Build
    Build Image 1
    Build Image 2
    Build Image 3
    Build Image 4
    Build Image 5
    Build Image 6
    Build Image 7
    Build Image 8
    Previous ProjectNext Project